

 English
 русский
 عربى
 Deutsch
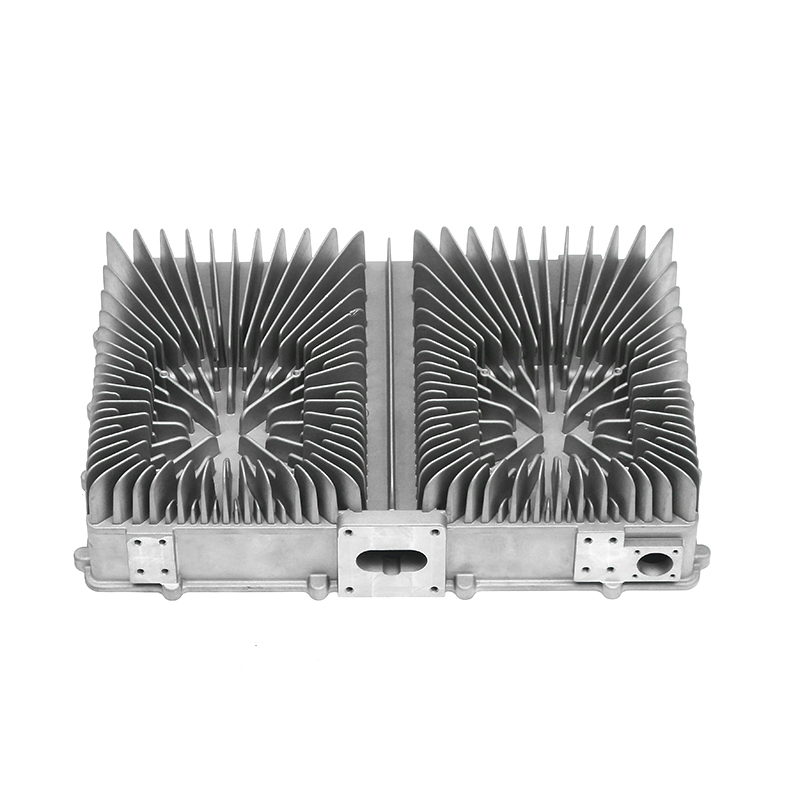
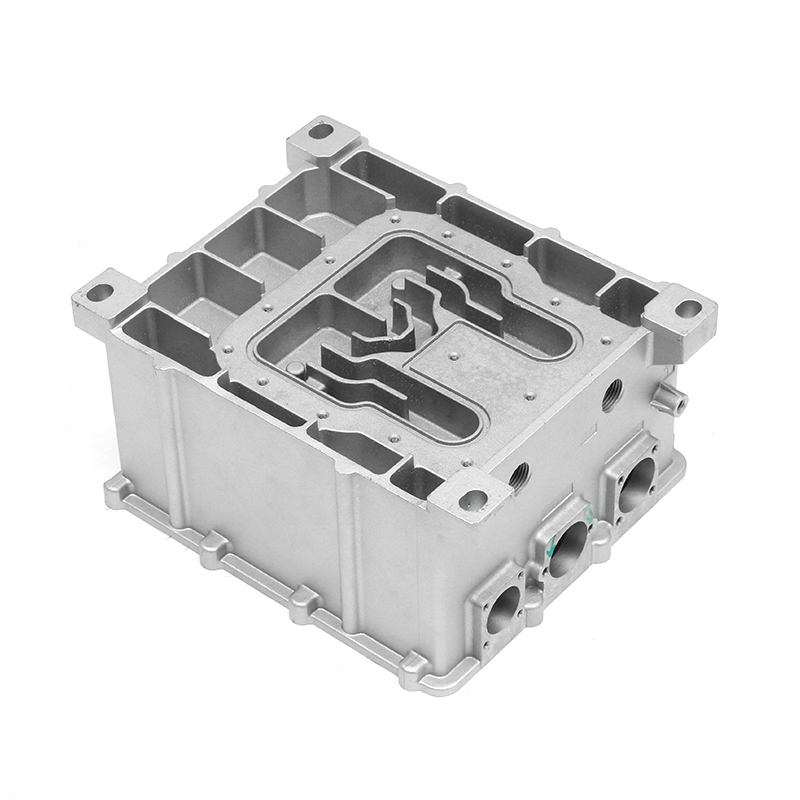
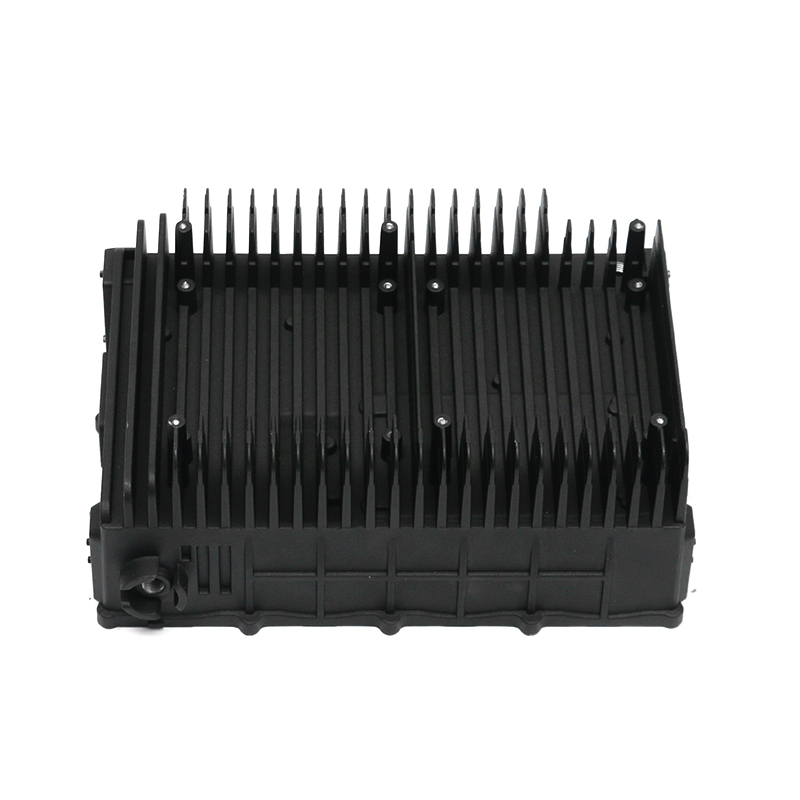
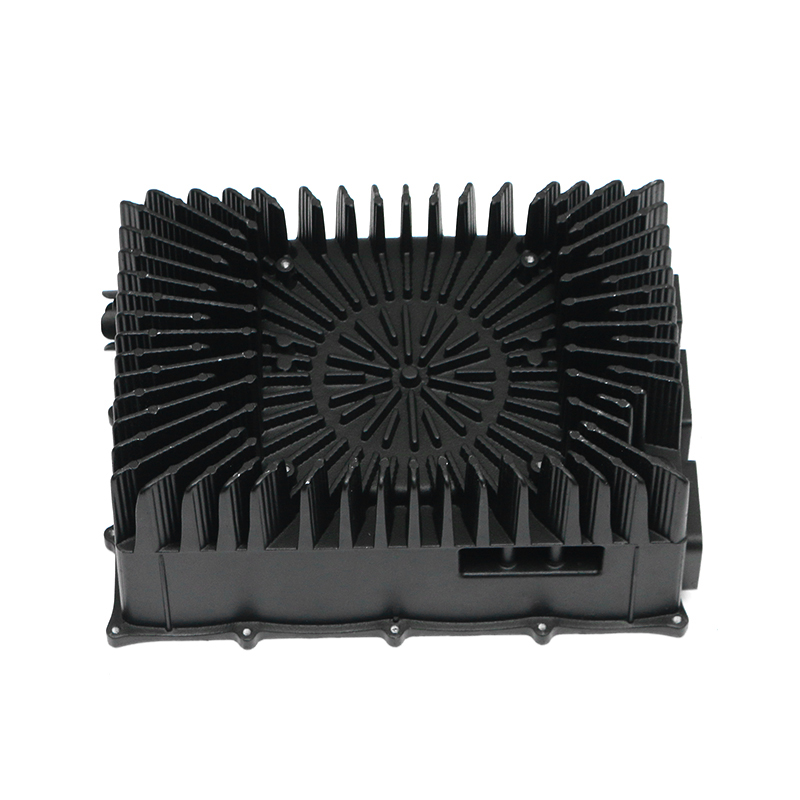
A 4 kg aluminium motor housing leaves the die at around 420 °C, gets fixtured on a horizontal machining centre, and only ships after a leak test at 1.5–2 bar. Each of those steps moves the stator bore, the bearing seats and the sealing face at the same time, which is why the part is best bought from one manufacturer that controls die design, casting, machining and testing. Split those four steps across three suppliers and the tolerance stack-up, the rework loop and the delivery date all quietly become somebody else's problem.
What follows is the practical side of that decision: the characteristics that actually get measured, the process routes that fit different volumes, and the checks worth running before a purchase order is signed.
What the Housing Has to Do Before It Looks Good
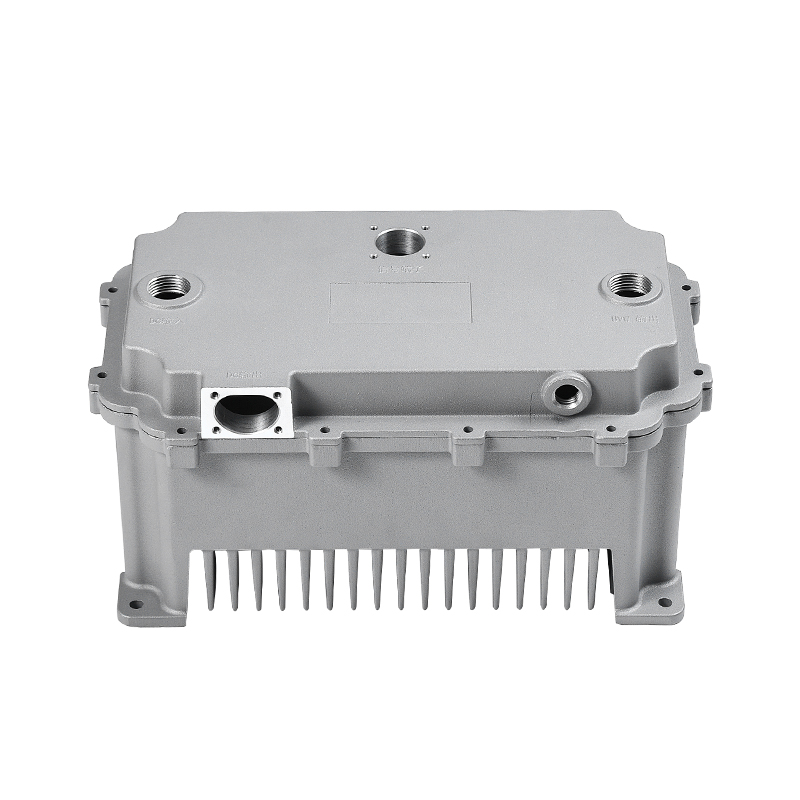
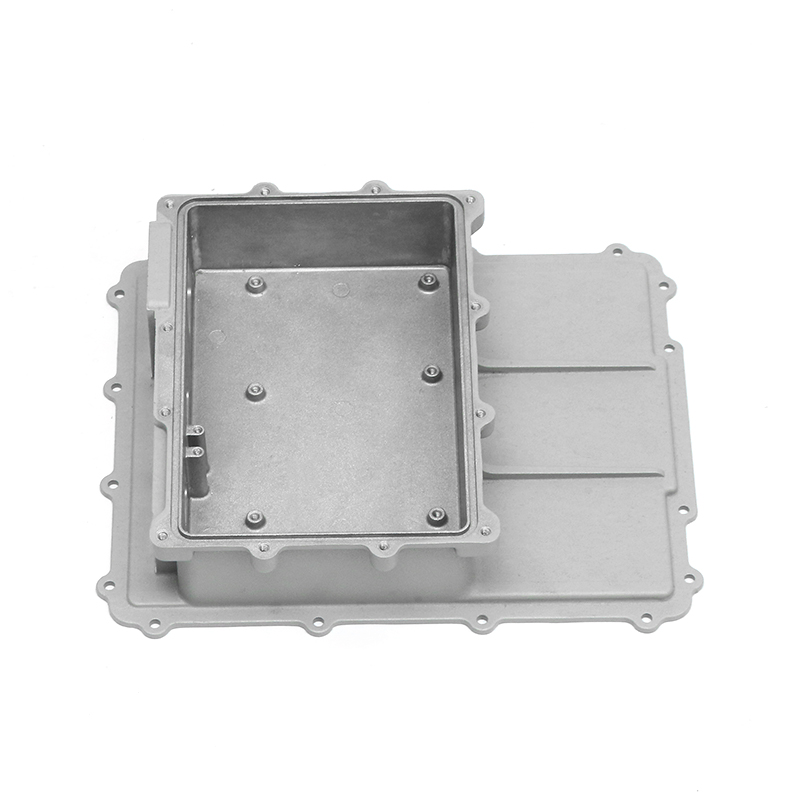
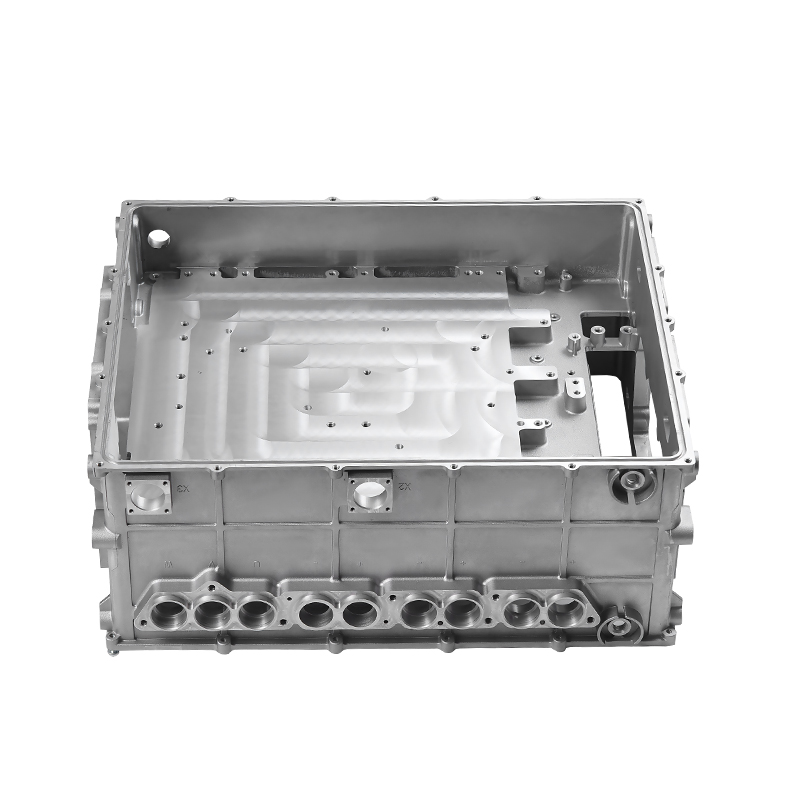
A motor housing is three components in one: a structural frame carrying stator and rotor loads, a heat path from the laminations to the cooling medium, and a sealed boundary that keeps coolant in and dust out. A casting that looks perfect on the bench can still fail on all three counts if wall thickness drifts, porosity sits in the jacket wall, or the bore goes out of round after machining.
| Housing function | Manufacturing characteristic | Typical control value |
|---|---|---|
| Stator-to-rotor air gap | Bore roundness and cylindricity | 0.03–0.05 mm |
| Bearing alignment | Coaxiality between end bores | 0.02–0.05 mm |
| Cooling jacket seal | Porosity and leak rate | Defined air decay at 1.5–2 bar |
| Motor mounting | Flatness of mounting face | 0.10 mm over 100 mm |
| Rotor clearance | Cast wall thickness variation | ±0.3 mm |
| Corrosion and IP rating | Gasket groove surface finish | Ra 1.6–3.2 µm |
None of those values can be inspected into a part. They are built in at the die layout stage, held during casting by die temperature and shot profile, and preserved through machining by a stable fixture and a process capability of at least 1.33 on the critical bore.
Which Casting Route Fits Your Volume
High-pressure die casting is the default for housings that run above a few thousand pieces a year, because a hardened steel die pays for itself quickly and the cycle time is measured in seconds. Sand casting still makes sense for prototype housings and low-volume industrial motors, and gravity casting sits between the two for thicker sections where internal soundness matters more than cycle time.
| Route | Typical wall | As-cast tolerance | Tooling | Sensible volume |
|---|---|---|---|---|
| High-pressure die casting | 2.5–4.0 mm | ±0.10 mm, ±0.02 mm after machining | H13 steel die | 5,000+ pieces per year |
| Gravity / low pressure | 3.0–5.0 mm | ±0.30 mm | Metal mould | 1,000–20,000 pieces per year |
| Sand casting | 4.0–6.0 mm | ±0.50 mm | Pattern only | 1–2,000 pieces per year |
Traction motor housings usually combine a thin jacket wall of 2.5–3.5 mm with much thicker bearing bosses, so the die has to balance fast fill at the bosses against rapid freezing in the jacket. That is a die-design question rather than a machine question; tonnage only sets the ceiling for part size and projected area.
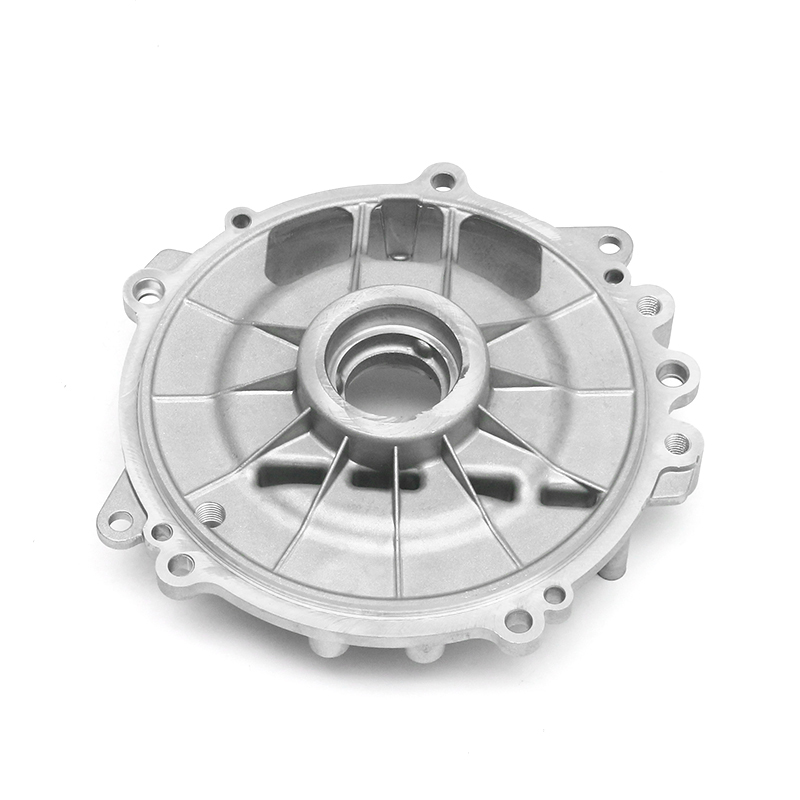 New Energy Motor Housing Die-Casting OEM/ODMExplore OEM/ODM die-cast housings for new energy traction motors, covering housing design, material selection, forming, surface treatment and assembly.View Product →
Tolerances, Wall Thickness and Machining Allowance
Two numbers on the drawing decide most of the cost: machining allowance and draft angle. Castings are normally specified with 0.5–1.5 mm of stock on machined faces — enough to clean up distortion without turning the housing into chips. Draft runs 1–3° on outside walls and rather more inside deep pockets; below 1° you start paying for die wear, pull marks and polishing time.
Wall transitions matter as much as nominal thickness. A 4 mm wall meeting a 12 mm bearing boss without a fillet creates a hot spot, and hot spots are where shrinkage porosity forms — often directly under the seal groove you intended to machine clean. Adding R1.5–R3 fillets and holding wall variation inside ±0.3 mm is what separates a housing that machines without surprises from one that generates a concession request every batch.
Verification should be dimensional and internal. Bridge-type CMMs cover the bore, coaxiality and position tolerances, while industrial CT or X-ray covers what a CMM cannot see. The difference between a cosmetic casting and a reliable one shows up in that scan long before it shows up in the field, as this note on precision die casting for new energy motor housings sets out.
The Cooling Jacket Is Where Most Housings Fail
Most warranty claims on housings are leaks, not cracks. Coolant finds porosity that a two-bar air-decay test at the end of the line may never catch, particularly when the leak path closes under clamp load and opens again at operating temperature. Three controls separate a robust jacket from a risky one:
- Die layout that keeps the biscuit, runners and overflows away from the jacket cavity, so the last metal to freeze is not the wall you need to be sound.
- Vacuum impregnation on jacket castings, with the impregnation batch record traceable to the casting lot.
- A leak test specification that states pressure, stabilisation time, decay limit and part temperature — not just "air tight".
Where the jacket is closed by a separate cover plate, friction stir welding gives a solid-state joint with far less porosity risk than fusion welding on thin aluminium, and it holds dimensional stability well enough to machine after welding.
 New Energy Electronically Controlled Water Cooling SeriesView die-cast molds and components for EV water-cooling systems, including pumps, tanks and radiators, with intelligent flow and temperature control.View Product →
Tooling: Die Life, Lead Time and Ownership
Tooling is where a cheap quotation hides its real cost. A hardened H13 die for a housing of this size typically delivers 80,000–150,000 shots before major refurbishment, with preventive maintenance every 10,000–20,000 shots. Die lead time runs 6–10 weeks from frozen 2D and 3D data, and first-article inspection adds another 2–4 weeks before a PPAP submission is ready for review.
Two clauses belong in the contract. The first is die ownership: if you paid for the tool, you should hold title and the right to move it, with the drawing and die history handed over on request. The second concerns the trimming tool. Flash on a 2.5 mm jacket wall is not merely cosmetic — a worn or badly supported trimming die bends the sealing flange and creates exactly the leak you will chase three months later.
 Precision Trimming Mold for Die-Cast EV PartsReview this trimming mold for removing flash and burrs from EV housings, with guided, automated trimming and wear-resistant steel construction.View Product →
A Supplier Checklist You Can Take to the Audit
Most of the risk sits in capabilities that are easy to claim and hard to prove. Ask for evidence on these seven points, in this order:
- Tonnage range against your part size and projected area, with the specific machine identified.
- IATF 16949:2016 certificate, and confirmation that the scope covers die casting and machining rather than sales only.
- Machining capacity in-house, including the number of horizontal or five-axis centres and how fixtures are qualified.
- Metrology inventory: bridge CMMs, industrial CT, optical emission spectrometer for melt chemistry.
- Leak test equipment plus a written test specification for the jacket.
- PPAP capability — control plan, MSA studies, capability data from a real production run rather than a single cavity sample.
- Die maintenance records and a plan for spare cavities and inserts.
Ningbo Fenda New Energy Technology runs a 15,000 m² plant in Ningbo with around 140 staff, six aluminium die-casting machines from 400T to 2000T, 80 high-speed and high-precision machining centres, and more than 30 special machines for friction stir welding, EDM and surface treatment. Metrology includes Zeiss and Edward CMMs, an industrial CT scanner, an Oxford Hitachi spectrometer and several air-tightness testers, and the quality system is certified to IATF 16949:2016.
What Actually Drives Price and Lead Time
Piece price on a machined housing is dominated by metal, not by machining hours. That single fact explains two things buyers find counter-intuitive: a 3% move in ingot price changes the quotation more than a 10% improvement in cycle time, and thinning a wall to save metal often adds scrap and leak-test cost that outweighs the saving.
Lead time follows a similar logic. From a frozen drawing, expect 6–10 weeks for the die, 2–4 weeks for first article and correction, then 4–6 weeks to the first production shipment once PPAP is approved. Projects that compress the first-article stage usually recover the time later, in rework.
Choose a motor housing manufacturer on process control rather than on the lowest piece price, and the numbers above become a checklist instead of a gamble. Ask for the process flow diagram, the control plan, the die ownership clause and a leak test specification written in units — those four documents tell you more about a supplier than any brochure. If the housing design is still open, send the drawing for a DFM review before quotes go out; moving a boss or adding a fillet costs nothing at that stage and a great deal after the die is cut.